
Alex & Jenn

+
Alex & Jenn

Alex & Jenn
Real estate broker

Cellular :
Office :
Fax :


Condo for sale, Montréal (Le Plateau-Mont-Royal) |
$299,900

Print Back to properties
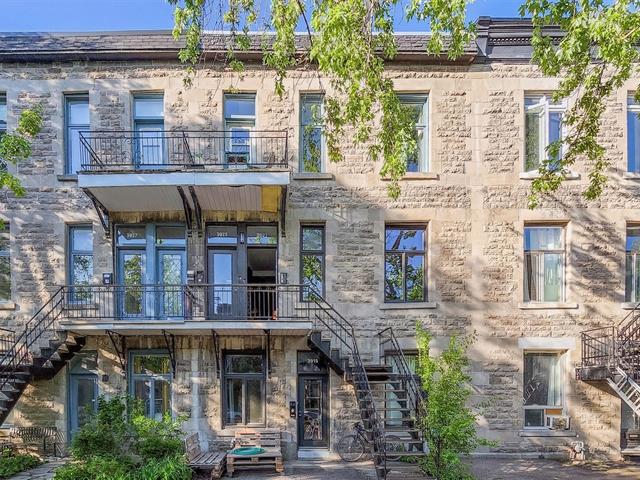
Frontage
Frontage
1/17   Frontage
Balcony
2/17   Balcony
Living room
3/17   Living room
Living room
4/17   Living room
Dining room
5/17   Dining room
Kitchen
6/17   Kitchen
Kitchen
7/17   Kitchen
Overall View
8/17   Overall View
Primary bedroom
9/17   Primary bedroom
Primary bedroom
10/17   Primary bedroom
Primary bedroom
11/17   Primary bedroom
Primary bedroom
12/17   Primary bedroom
Bathroom
13/17   Bathroom
Bathroom
14/17   Bathroom
Hallway
15/17   Hallway
Laundry room
16/17   Laundry room
Parking
17/17   Parking

5420, Rue St-Denis, apt. 408, Montréal (Le Plateau-Mont-Royal)
Centris No. 28414613

Room(s)

6 Room(s)

Bedroom(s)

1 Bedroom(s)


Bathroom(s)

1 Bathroom(s)

pi. ca.

49.70 m²

Bright top-floor one-bedroom condo offering peace and quiet, a private balcony, and a reserved outdoor parking spot. A prime location for an effortless urban lifestyle--bike path right at your doorstep, with the metro, shops, and services all within walking distance. Ideal as a first home or a cozy city pied-à-terre. Act fast, one visit will convince you!

Detailed information

Characteristics

Property Type
Condo
Year of construction
1990
Type of building
Attached
Trade possible
Building dimensions
Living Area
49.70 m²
Lot dimensions
Deed of Sale Signature
30 days
Zoning
Residential
Pool
Water supply
Municipality
Parking (total)
Outdoor (1)
Driveway
Roofing
Garage
Siding
Lot
Windows
Topography
Window Type
Distinctive Features
Energy/Heating
Electricity
View
Basement
Proximity
Public transport, Bicycle path
Bathroom
Heating system
Electric baseboard units
Equipment available
Entry phone, Wall-mounted air conditioning, Private balcony
Sewage system
Municipal sewer
Cadastre - Parking (included in the price)
Driveway
Dimensions
Living area
49.70 m²
Fees and taxes
School taxes :
$240 (2026)
Municipal Taxes :
$2,145 (2026)
Total
$2,385
Municipal evaluation
Year
2026
Lot
$89,300
Building
$277,600
Total
$366,900
Expenses / Energy (per year)
Co-ownership fees
$2,904
Read more Read less

Room dimensions

Room(s) : 6    |   Bedroom(s) : 1    |   Bathroom(s) : 1    |    Powder room(s) : 0

Room(s)
Level
Dimensions
Type of flooring
Additional information
Bathroom
3rd floor
8.0x5.0 ft.  
Ceramic tiles
Laundry room
3rd floor
4.8x4.7 ft.   - irr
Ceramic tiles
Kitchen
3rd floor
7.1x8.0 ft.  
Ceramic tiles
Dining room
3rd floor
10.0x6.5 ft.  
Floating floor
Bedroom
3rd floor
13.3x8.0 ft.  
Floating floor
Living room
3rd floor
10.0x13.9 ft.  
Floating floor
Read more Read less

Inclusions


Wall-mounted air conditioning, dishwasher, refrigerator, stove, washer-dryer. All included as-is, with no warranty as to working order.

Addenda


The Seller requests the notary retained by the Buyer to be

able to offer remote electronic signing as well as a

virtual meeting.

A new certificate of location has been ordered.

Note that the pictures containing furniture were generated

with AI.

Calculators

Purchase price :
Interest rate :
Amortization:
Down payment:
Mortgage amount:
Ville:
Purchase price:
Payment :
You must specify the amount of the payment.
Payment frequency :
Interest rate :
Amortization period :
Down payment

In the same district

Request a visit or information
Cookie Notice

We use cookies to give you the best possible experience on our website.
By continuing to browse, you agree to our website’s use of cookies. To learn more click here.